
BEDS2
BATHS2 full
SQUARE FEET2,864
MLS#7162199
STATUSActive
PROPERTY TYPEResidential - Single Family
SUBDIVISIONBannisters 5th Crow Wing Add
SCHOOLNevis
Property Description
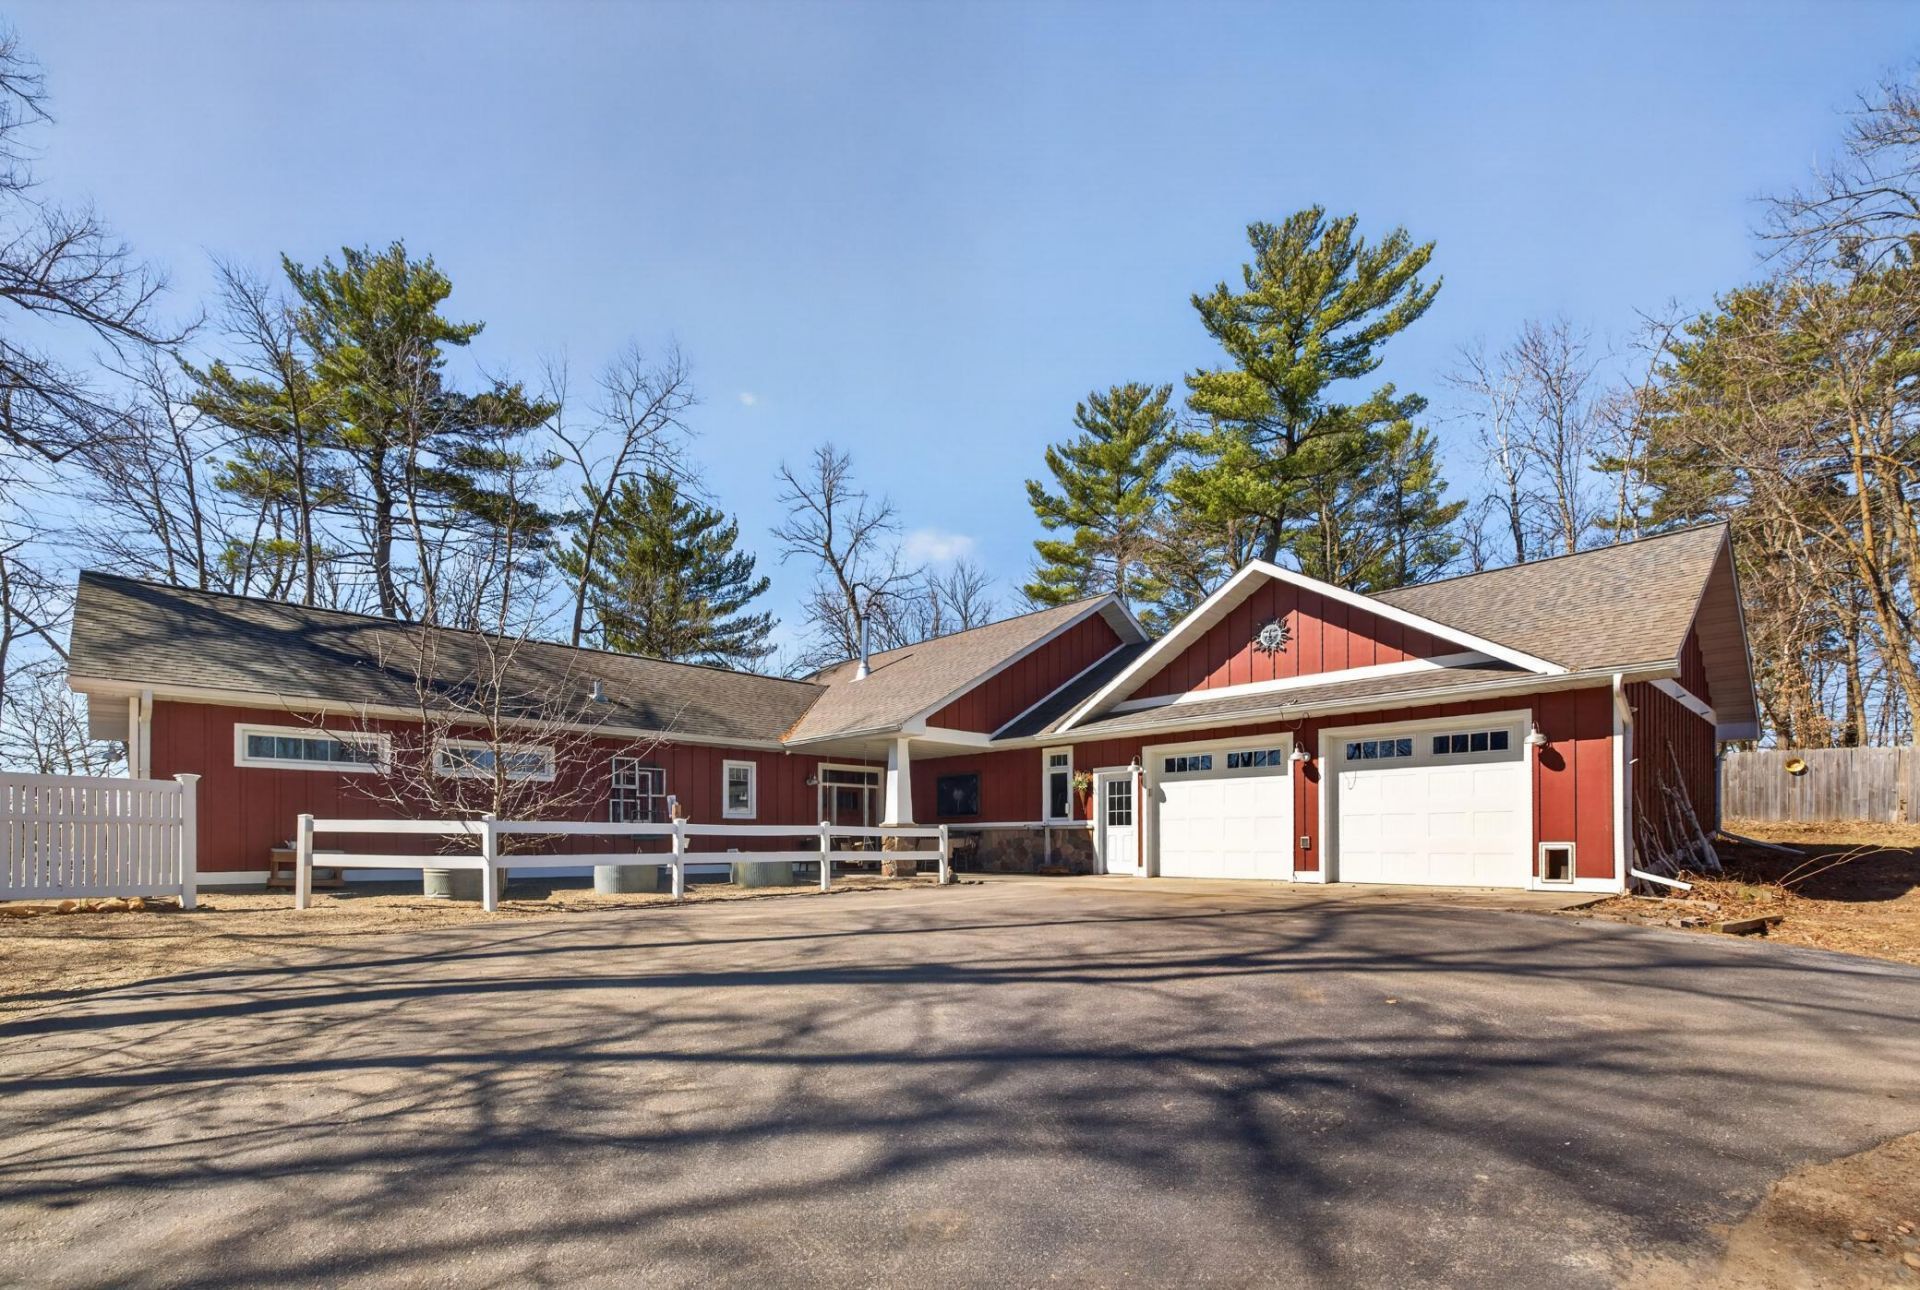
Experience the possibilities on beautiful 5th Crow Wing Lake! This newly split property offers 300 feet of lakeshore with stunning lake views and a peaceful setting.The 2-bedroom, 2-bath home features 2,864 sq. ft. of warm and inviting living space, with both a wood-burning fireplace and a gas fireplace for cozy gatherings. The spacious primary suite includes a private en-suite for added comfort.Whether you're looking for a peaceful family retreat, a year-round lake home, or a place to create lasting memories, this property offers a wonderful opportunity to enjoy lake living on 5th Crow Wing Lake.
Property Features
Property Type: Residential - Single Family
Basement: None
Cooling: None
Fireplaces: 2
Fuel Type: Electric, Propane, Wood
Garage: 2 car attached
Heating: Dual Fuel/Off Peak, Fireplace(s)
Lot Size: 1.65 Acres
Roof Type: Age Over 8 Years
Stories: 1.0
Taxes: $0
Year Built: 2015
Feature Descriptions
Additional Living Info.: All Living Facilities on One Level
Appliances: Air-To-Air Exchanger, Dishwasher, Dryer, Exhaust Fan, Range, Refrigerator, Stainless Steel Appliances, Washer
Bath: 3/4 Primary, Private Primary, Main Floor Full Bath
Bathrooms 3/4: 1
Bathrooms Full: 1
Dining: Kitchen/Dining Room
Exterior: Frame
Fireplace: Brick, Living Room, Wood Burning
Foundation Size: 2864
Lot: Tree Coverage - Medium
Lot Dimensions: 302x180xirr
Parcel#: TBD
Parking: Attached Garage, Tuckunder Garage
Sewer: Private Sewer
Special View Info: Lake View
SQ FT Total: 2864
Water: Private
Water Features: Lake Front
Room Sizes
Bonus Room: 22.9x7.6
Dining Room: 14x13
Family Room: 9x19
Bedroom: 11.4x21.4
Kitchen: 19x12
Living Room: 17.5x18
Mud Room: 7.6x11.2
Office: 9.5x13.8
Bedroom 2: 19x12
Local Schools
School District: Nevis
Listed By / Shown By
Listed By
Agency Name: Wolff & Simon Real Estate
Agency Phone: 218-237-7770
Shown By
Agent Name: Sara Gimberline
Agent Phone: (701) 799-8404
Agency Title: Beyond Realty

Estimate Your Payment
Estimated Payment
$ 1,510.09 per month $1,335.12 Principal & Interest $0.00 Property Tax (data not provided by mls) $174.97 Homeowner's Insurance
22705 Deep Woods Lane | MLS# 7162199
This single family home located at 22705 Deep Woods Lane , Nevis, MN 56467 is currently listed for sale with an asking price of $599,900. This property was built in 2015 and has 2 bedrooms and 2 full baths with 2864 sq. ft. Deep Woods Lane is located in the Bannisters 5th Crow Wing Add subdivision within the Nevis school district. Search Bannisters 5th Crow Wing Add real estate on www.sarasfargohomes.com today.