
BEDS3
BATHS2 full
SQUARE FEET1,412
MLS#7160433
STATUSActive
PROPERTY TYPEResidential - Single Family
SUBDIVISIONMAPLE POINTE FIRST ADDTN.
SCHOOLCentral Cass
Property Description
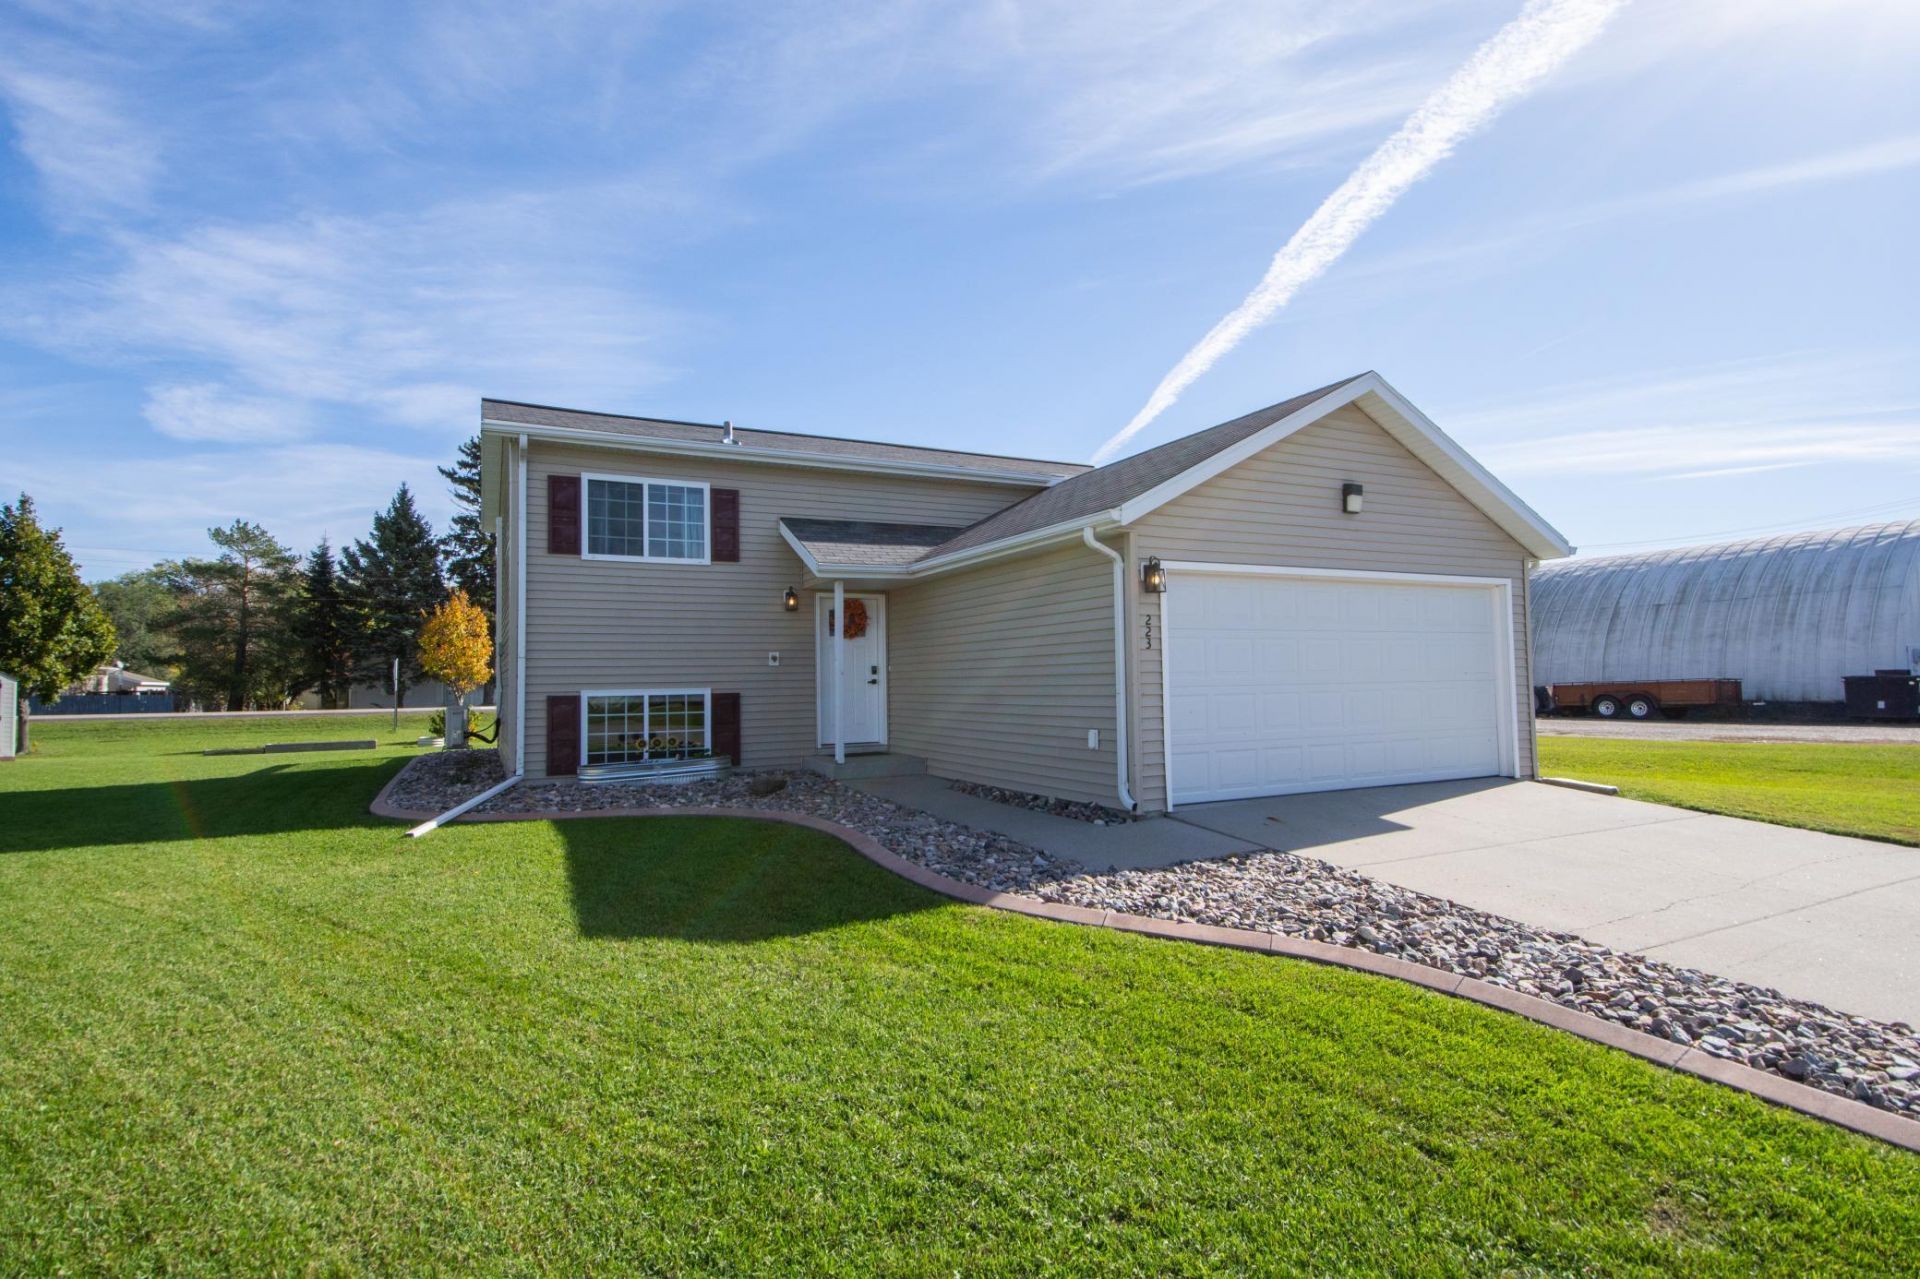
Fall in love with this move-in-ready home featuring stylish updates, inviting living spaces, and beautifully landscaped outdoor areas! The stunning kitchen shines with quartz countertops, stainless steel appliances, and a dedicated beverage refrigerator?perfect for entertaining. The upper level offers a bright living room with access to a private walkout deck, a spacious bedroom with a walk-in closet, and a beautifully updated bathroom featuring dual sinks and an elegant tiled shower. Downstairs, enjoy a cozy family room, two additional bedrooms, a second updated bathroom with a tiled shower, and a convenient laundry room. Enjoy fresh paint, newer carpet, luxury vinyl plank flooring, and solid-core paneled doors throughout. A radon mitigation system adds extra peace of mind! Storage shed included. With modern finishes, flexible living space, and beautiful curb appeal, this home is ready for you to move in and make it your own. Don't miss this one!
Property Features
Property Type: Residential - Single Family
Basement: Wood
Cooling: Ductless Mini-Split, Heat Pump
Fuel Type: Electric
Garage: 2 car attached
Heating: Baseboard, Ductless Mini-Split, Heat Pump
Lot Size: 0.12 Acres
Roof Type: Architectural Shingle
Taxes: $1,573
Year Built: 2009
Feature Descriptions
Additional Structures: Storage Shed
Appliances: Dishwasher, Disposal, Electronic Air Filter, Electric Water Heater, Microwave, Range, Refrigerator
Bath: Double Sink
Bathrooms Full: 2
Foundation Size: 706
Lot Dimensions: 48x105
Parcel#: 18063000590000
Parking: Attached Garage
Sewer: City Sewer/Connected
SQ FT Total: 1412
Water: City Water/Connected
Local Schools
High School: Central Cass
School District: Central Cass
Listed By / Shown By
Listed By
Agency Name: NextHome Legendary Properties
Agency Phone: 701-466-8182
Shown By
Agent Name: Sara Gimberline
Agent Phone: (701) 799-8404
Agency Title: Beyond Realty

Estimate Your Payment
Estimated Payment
$ 886.00 per month $667.45 Principal & Interest $131.08 Property Tax $87.47 Homeowner's Insurance
223 Maple Pointe Boulevard | MLS# 7160433
This single family home located at 223 Maple Pointe Boulevard , Mapleton, ND 58059 is currently listed for sale with an asking price of $299,900. This property was built in 2009 and has 3 bedrooms and 2 full baths with 1412 sq. ft. Maple Pointe Boulevard is located in the MAPLE POINTE FIRST ADDTN. subdivision within the Central Cass school district. Search MAPLE POINTE FIRST ADDTN. real estate on www.sarasfargohomes.com today.