
BEDS4
BATHS3 full
SQUARE FEET2,099
MLS#7162558
STATUSActive
PROPERTY TYPEResidential - Single Family
SUBDIVISIONPrairie Skies
SCHOOLCentral Cass
Property Description
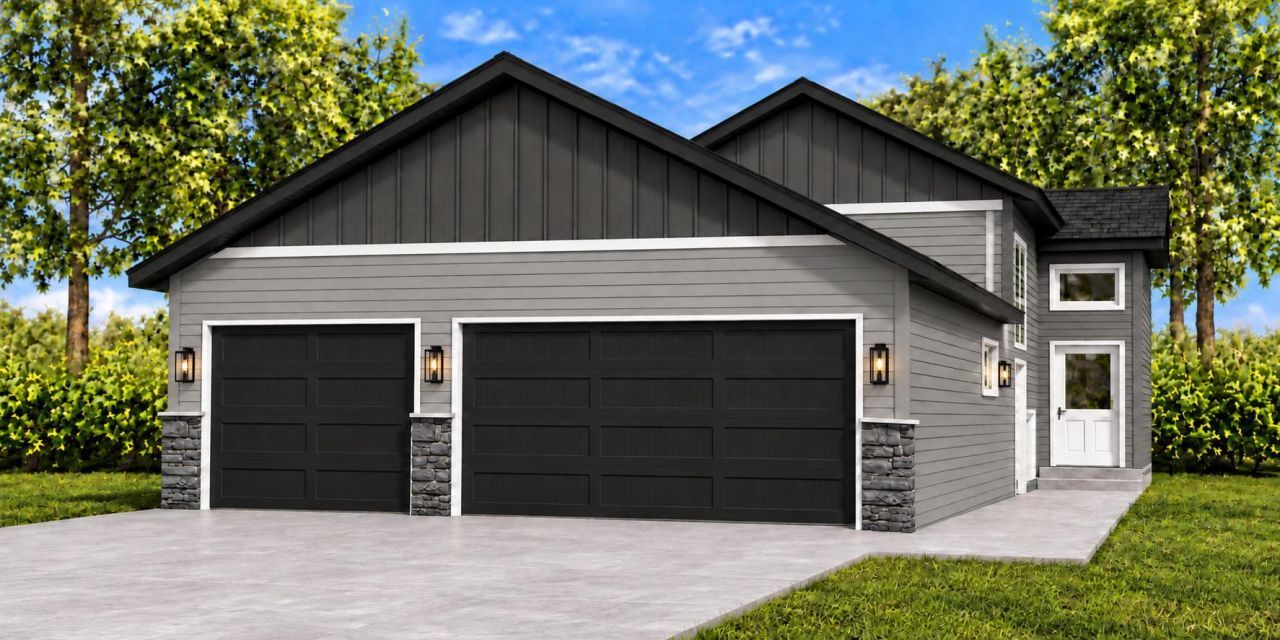
**To Be Built** Get started on building your dream home! This build has the foundation poured and is ready for the buyer to make it their own with the finishes they choose! With 4 Bedrooms, 3 full bathrooms, an open concept main floor that has tons of natural light, soft close cabinetry and kitchen appliances this home is sure to impress! It also includes a garage floor drain, air exchanger and fully sodded yard! Come see one of our models today and make your dream of homeownership in the beautiful city of Casselton your reality!!**Picture are of previous model, please confirm standard inclusions and finishes with listing agent****Listing agent related to seller**
Property Features
Property Type: Residential - Single Family
Basement: Yes
Basement: Finished
Cooling: Central Air
Fuel Type: Natural Gas
Garage: 3 car attached
Heating: Forced Air
Lot Size: 0.13 Acres
Roof Type: Architectural Shingle
Taxes: $345
Year Built: 2026
Feature Descriptions
Bath: Double Sink, Private Primary
Bathrooms Full: 3
Foundation Size: 895
Lot Dimensions: 45x130
Parcel#: 03096500050000
Parking: Attached Garage
Sewer: City Sewer/Connected
SQ FT Total: 2099
Water: Rural/Municipality
Local Schools
School District: Central Cass
Listed By / Shown By
Listed By
Agency Name: Town & Country Realty
Agency Phone: 701-293-3333
Shown By
Agent Name: Sara Gimberline
Agent Phone: (701) 799-8404
Agency Title: Beyond Realty

Estimate Your Payment
Estimated Payment
$ 831.50 per month $709.73 Principal & Interest $28.75 Property Tax $93.01 Homeowner's Insurance
1148 Meadowlark Lane S | MLS# 7162558
This single family home located at 1148 Meadowlark Lane S, Casselton, ND 58012 is currently listed for sale with an asking price of $318,900. This property was built in 2026 and has 4 bedrooms and 3 full baths with 2099 sq. ft. Meadowlark Lane S is located in the Prairie Skies subdivision within the Central Cass school district. Search Prairie Skies real estate on www.sarasfargohomes.com today.